Search for Homes

Save
Ask
Tour
Hide
Share
$935,000
New Listing

36 Starfish Court
Newport Beach, CA 92663

For Sale|Condominium|Active
2
Beds
3
Total Baths
2
Full Baths
1
Partial Bath
1,164
SqFt
$803
/SqFt
1978
Built
Subdivision:
Newport Terrace (NEWT)
County:
Orange
Listed by Nicolai Glazer of Pacific Sotheby's Int'l Realty [email protected]
Call Now: 949-629-4188
Is this the listing for you? We can help make it yours.
949-629-4188
Upcoming Open Houses
Sat, Aug 8, 12:00 PM - 4:00 PM
Sun, Aug 9, 10:00 AM - 2:00 PM
36 Starfish Court36 Starfish Court36 Starfish Court36 Starfish Court
Save
Ask
Tour
Hide
Share

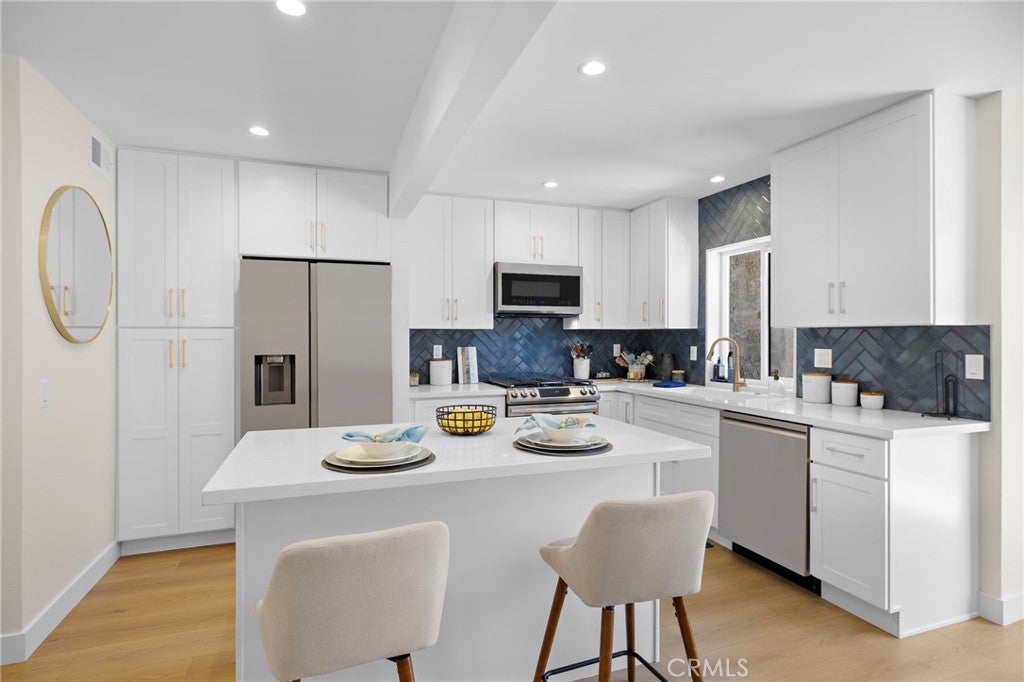
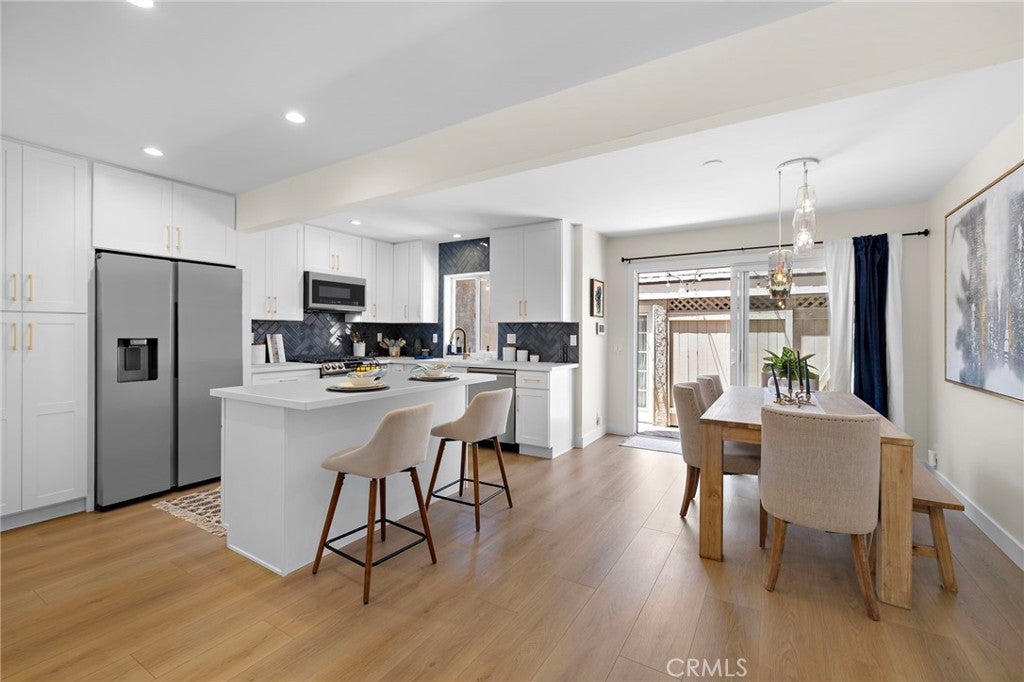
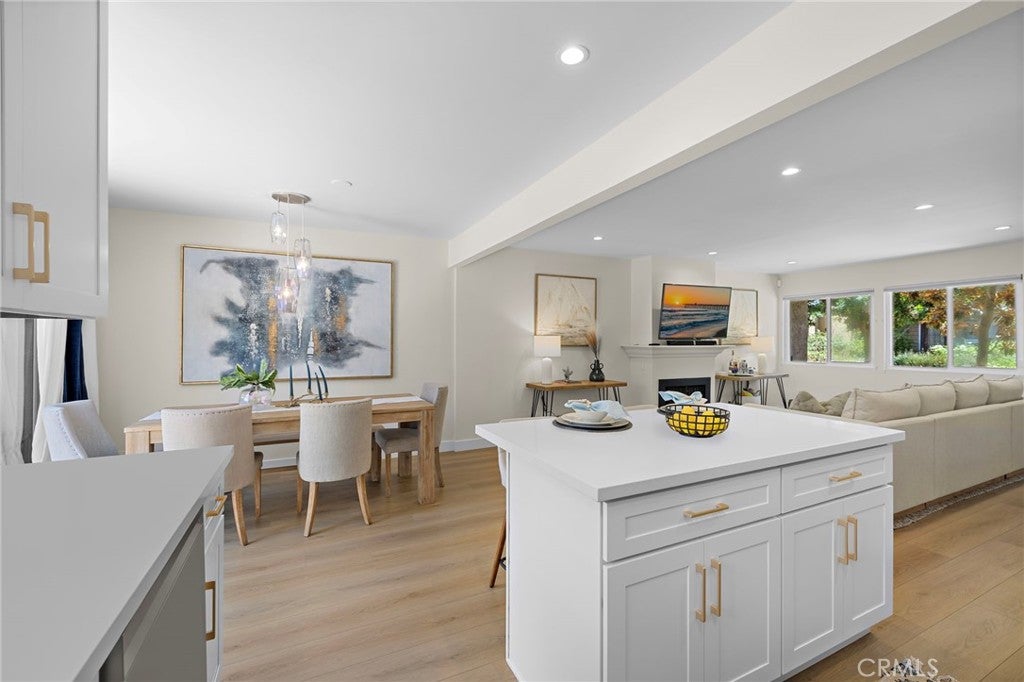
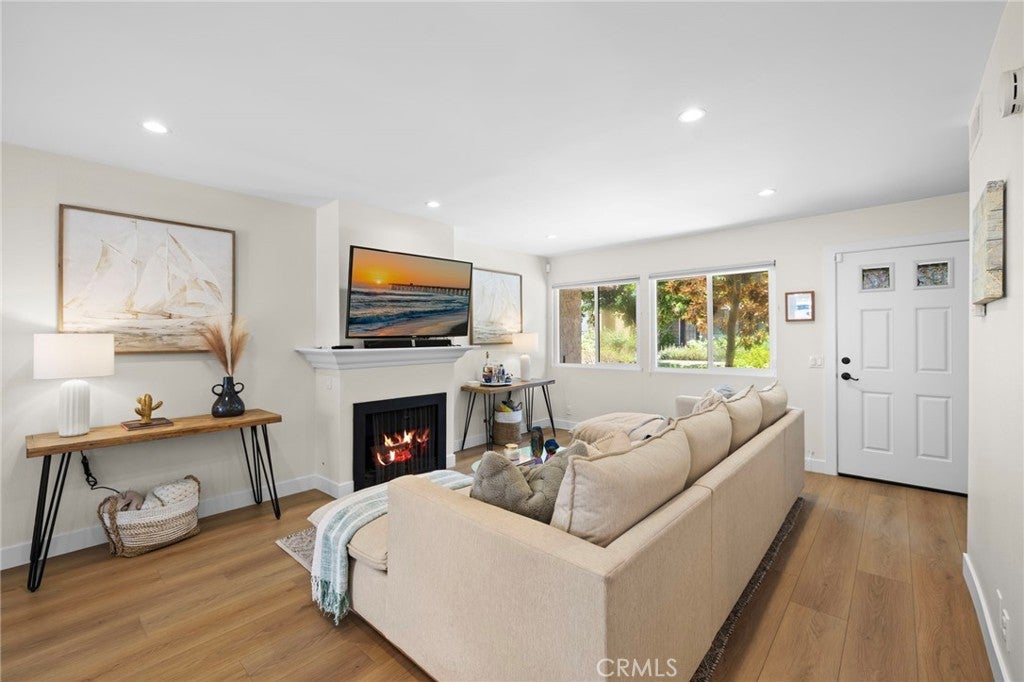
Welcome to 36 Starfish Court, a light-filled, highly custom and curated condominium within the desirable Newport Terrace. This 2-bedroom and 2.5-bathroom residence offers approximately 1,164 square feet of living space across two levels, with an open-flow connecting the main living spaces. Wide plank flooring runs throughout, gas fireplace and custom mantel anchor the living room. The kitchen has been meticulously renovated including white cabinetry, modern gold trim, quartz counters, island-bartop, aqua-blue herringbone tile backsplash, and stainless steel appliances. The upstairs is a dual-master suite, vaulted ceilings, both with their own custom curated designer finished en-suites. Directly connected private patio, direct access one-car garage, laundry area and attached single carport. Bordered by Talbert Nature Preserve, Canyon Park and Marina View Park, Newport Terrace surrounds itself with miles of trails and the Santa Ana River Trail leading straight to the sand. Two pools, hottub, sport court, BBQs and picnic areas, all within this tree filled community that hardly feels like its Newport Beach. Welcome to 36 Starfish Court, style, comfort, and coastal ease.

Save
Ask
Tour
Hide
Share
Listing Snapshot
Price 
$935,000
Days On Site 
0 Days
Bedrooms 
2
Inside Area (SqFt) 
1,164 sqft
Total Baths 
3
Full Baths 
2
Partial Baths 
1
Lot Size 
2.7794 Acres
Year Built 
1978
MLS® Number 
NP26169632
Status 
Active
Property Tax 
N/A
HOA/Condo/Coop Fees 
$595 monthly
Sq Ft Source 
Assessor
Friends & Family
Recent Activity
13 hours agoListing first seen on site
13 hours agoListing updated with changes from the MLS®
General Features
Acres 
2.7794
Carport 
1
Garage 
Yes
Garage Spaces 
1
Land Lease 
No
Levels 
Two
Number Of Stories 
2
Parking 
CarportGarage
Parking Spaces 
2
Property Sub Type 
Condominium
Sewer 
Public Sewer
Special Circumstances 
Standard
Utilities 
Sewer ConnectedWater Connected
Water Source 
Public
Interior Features
Appliances 
DishwasherGas OvenGas RangeMicrowaveRefrigerator
Cooling 
Central Air
Fireplace 
Yes
Fireplace Features 
GasLiving Room
Heating 
Central
Interior 
Beamed CeilingsHigh CeilingsOpen FloorplanRecessed Lighting
Laundry Features 
Electric Dryer HookupGas Dryer HookupIn Garage
Spa 
Yes
Bathroom 
Bedroom 
Kitchen 
Features - Kitchen Island
Living Room 
Save
Ask
Tour
Hide
Share
Exterior Features
Fencing 
Wood
Patio And Porch 
Rear PorchEnclosed
Pool Features 
Association
Spa 
Yes
View 
NeighborhoodTrees/Woods
Waterview 
NeighborhoodTrees/Woods
Community Features
Association Amenities 
Sport CourtMaintenance GroundsBarbecuePicnic AreaPoolSpa/Hot TubTrail(s)
Association Dues 
595
Building Access 
Living Room
Community Features 
Curbs
HOA Fee Frequency 
Monthly
MLS Area 
N6 - Newport Heights
School District 
Newport Mesa Unified
Schools
School District
Newport Mesa Unified
Elementary School
Unknown
Middle School
Unknown
High School
Unknown


This information is for your personal, non-commercial use and may not be used for any purpose other than to identify prospective properties you may be interested in purchasing. The display of MLS data is usually deemed reliable but is NOT guaranteed accurate by the MLS. Buyers are responsible for verifying the accuracy of all information and should investigate the data themselves or retain appropriate professionals. Information from sources other than the Listing Agent may have been included in the MLS data. Unless otherwise specified in writing, the Broker/Agent has not and will not verify any information obtained from other sources. The Broker/Agent providing the information contained herein may or may not have been the Listing and/or Selling Agent.

Neighborhood & Commute
Source: Walkscore
Disclosure: Community information and market data powered by Constellation Data Labs. Information is deemed reliable but not guaranteed.
Save
Ask
Tour
Hide
Share